
Views - Eco Friendly
Address
5350 Wylderidge Drive, Murphys, CA
Price
$ 1,049,000
Property Attributes
- MLS#202501738
- TypeSingle Family
- Listing Status Active
- CountyCalaveras
- CityMurphys
- AreaMurphys-DFlt-Vallcto
- NeighborhoodWylderidge
- Zip95247
- StyleContemporary
- Year Built2002
- Price$ 1,049,000
- Bedrooms4
- Full Bathrooms3
- Half Bathrooms1
- Sqr Footage3863
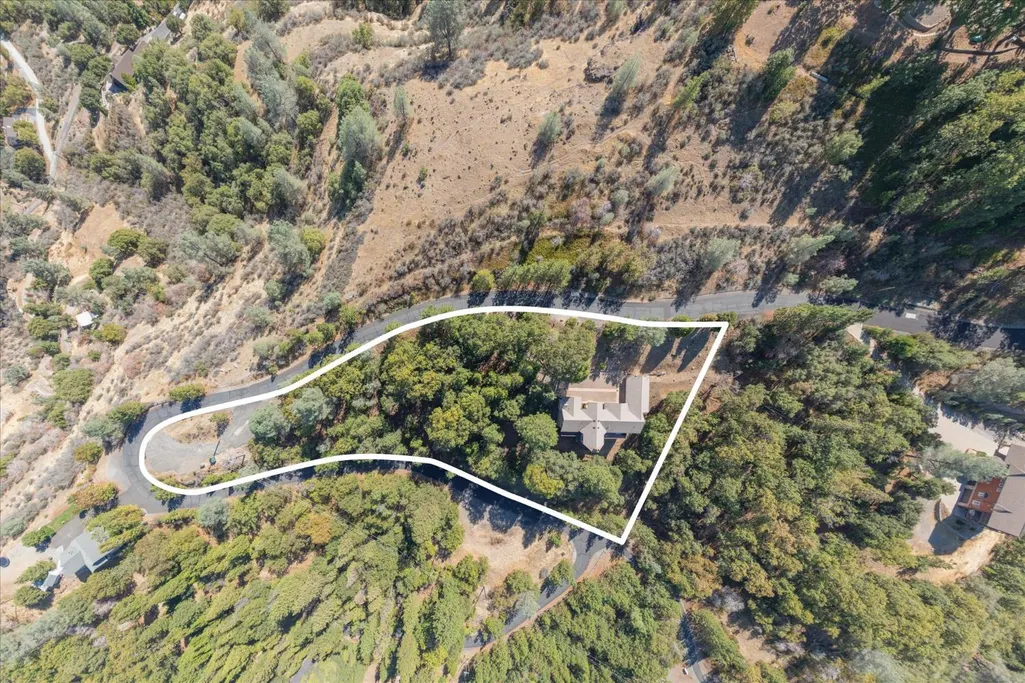
- Lot Size3.15 Acres
Data Source:
Calaveras County MLS (CCCMLS)
Property Description
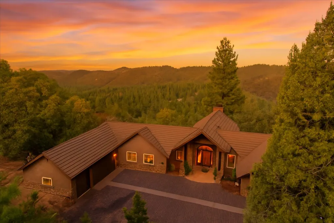
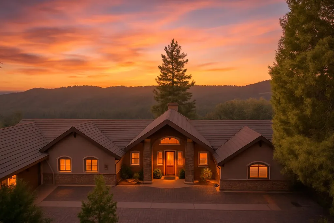
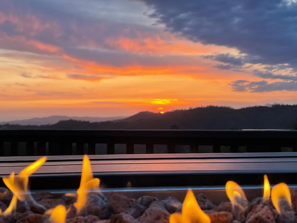
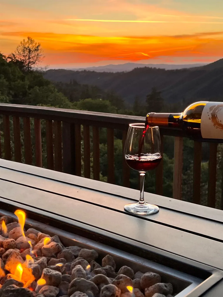
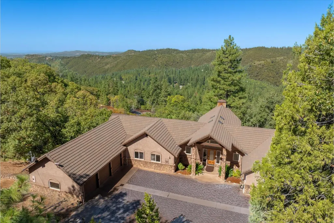
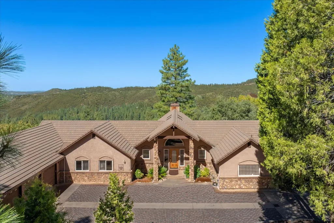
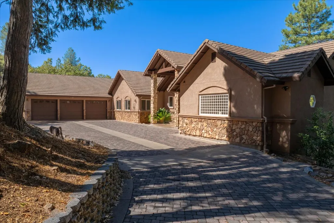
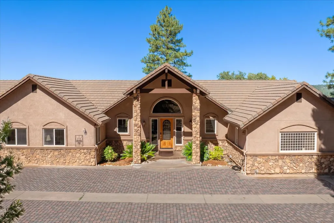
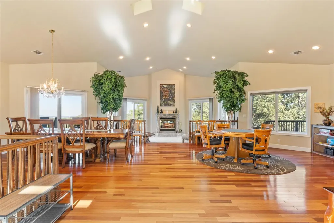
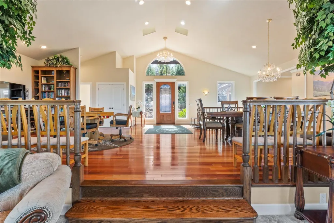
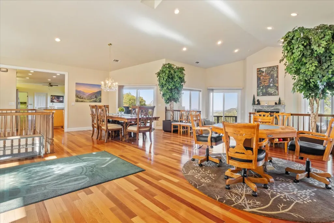
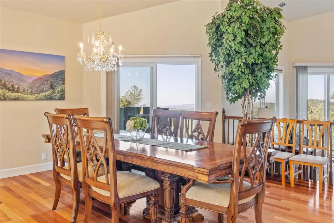
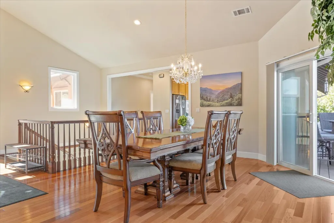
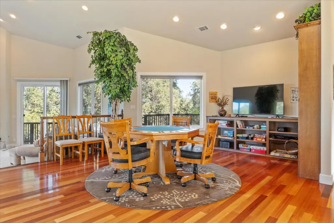
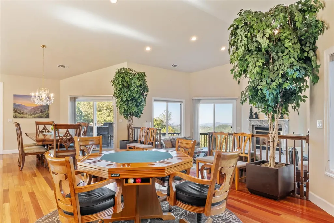
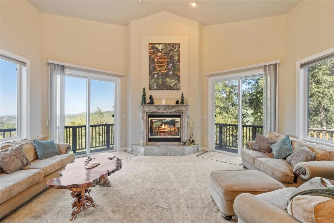
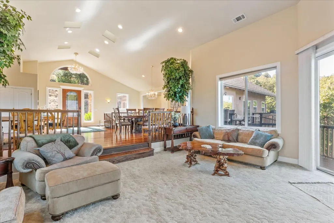
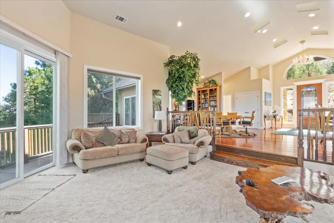
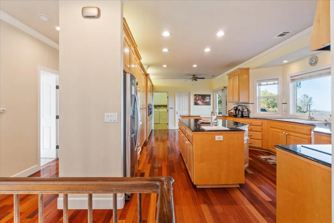
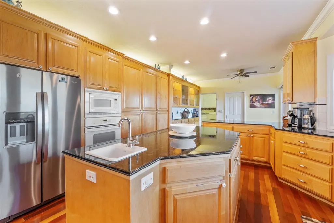
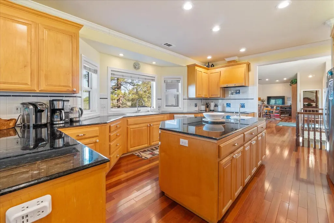
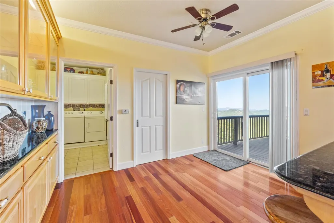
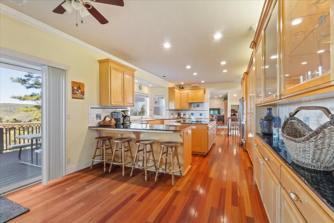
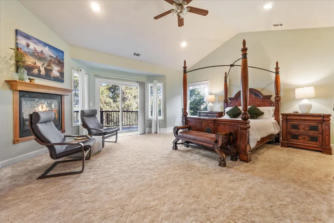
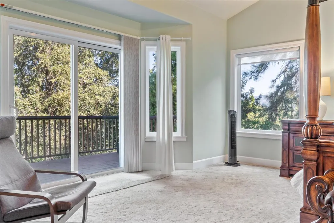
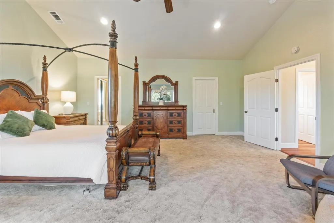
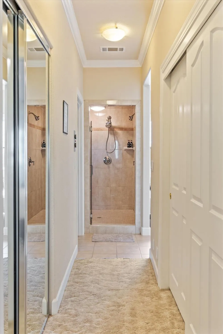
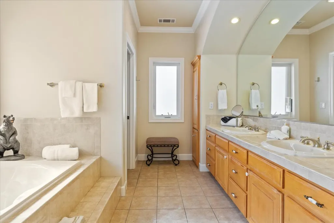
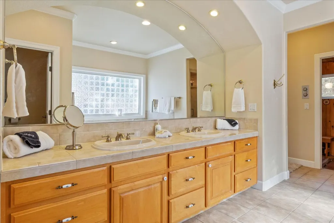
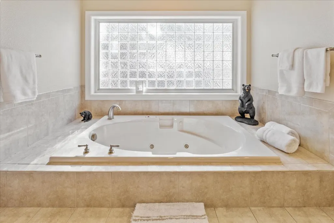
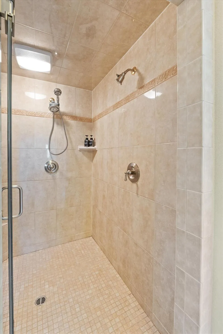
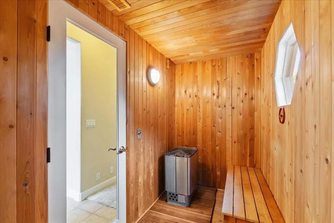
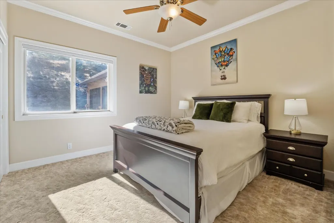
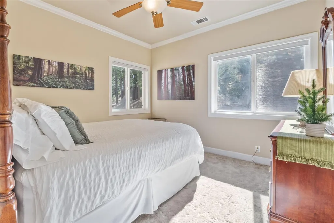
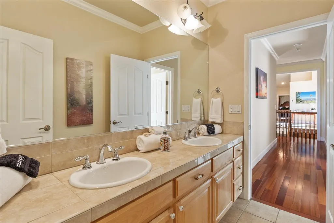
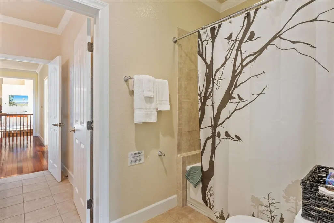
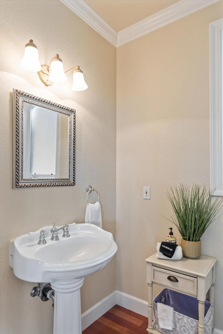
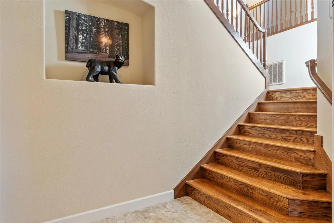
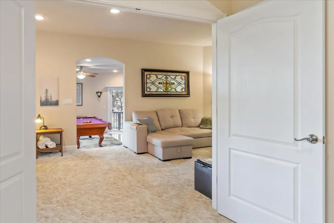
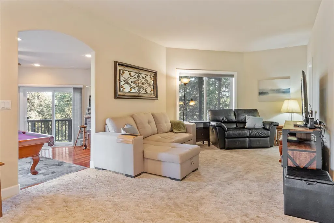
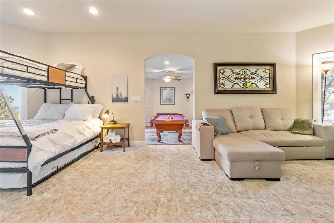
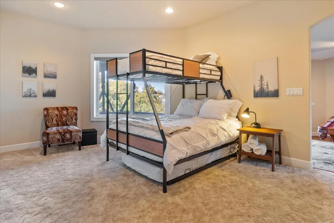
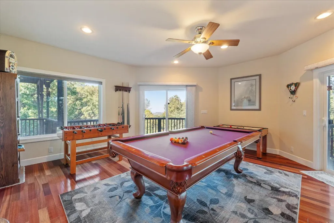
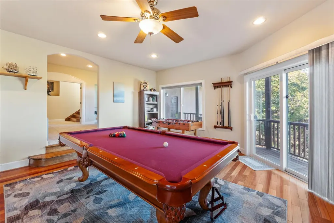
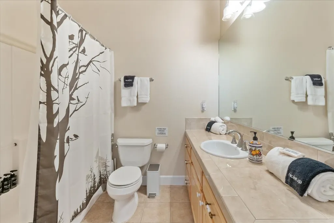
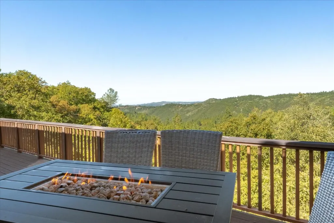
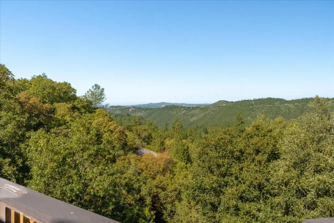
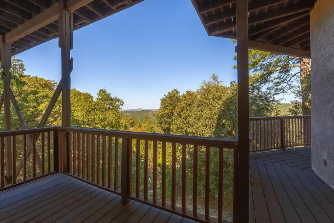
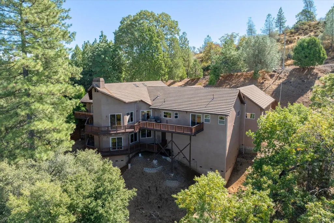
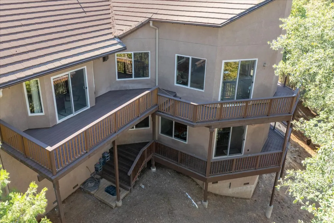
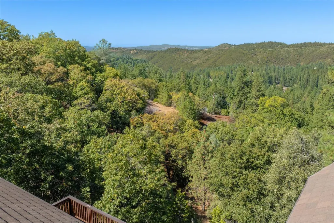
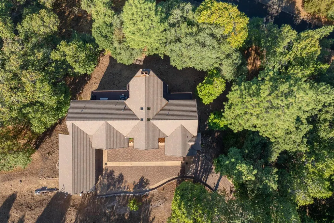
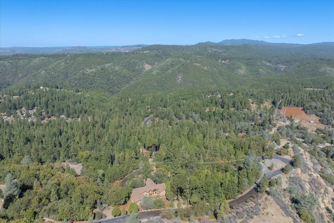
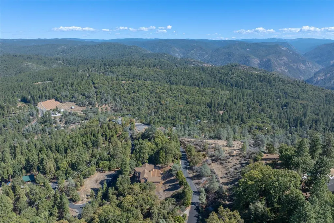
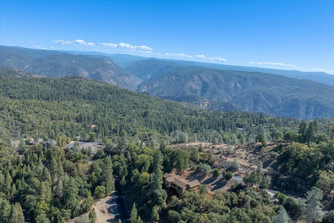
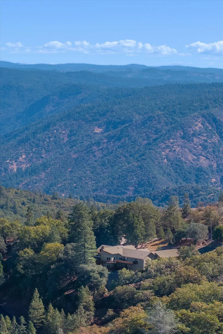
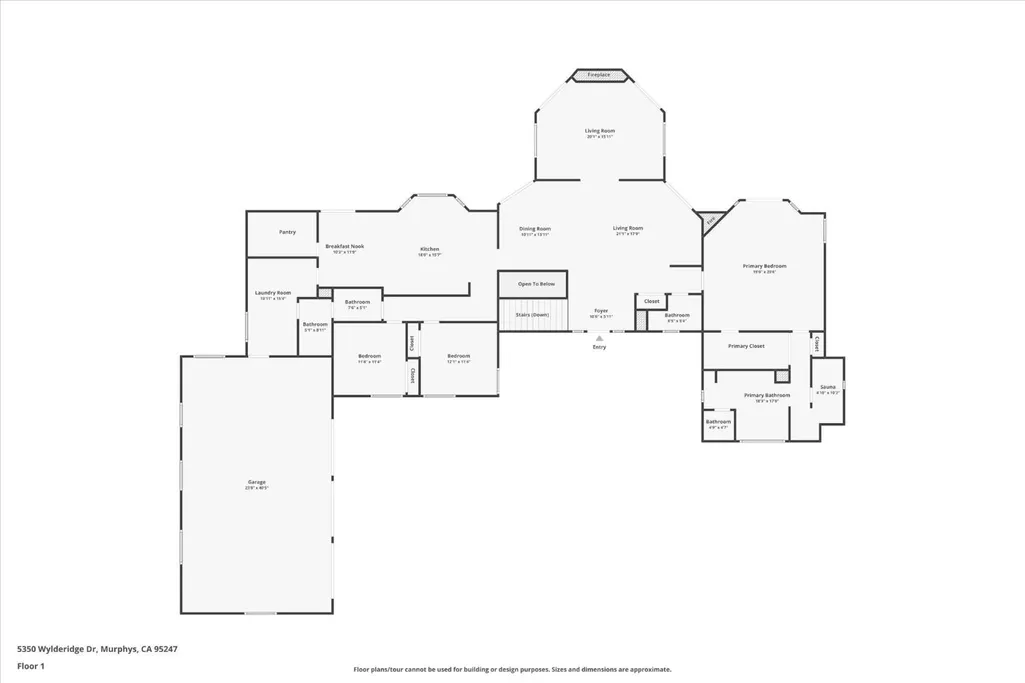
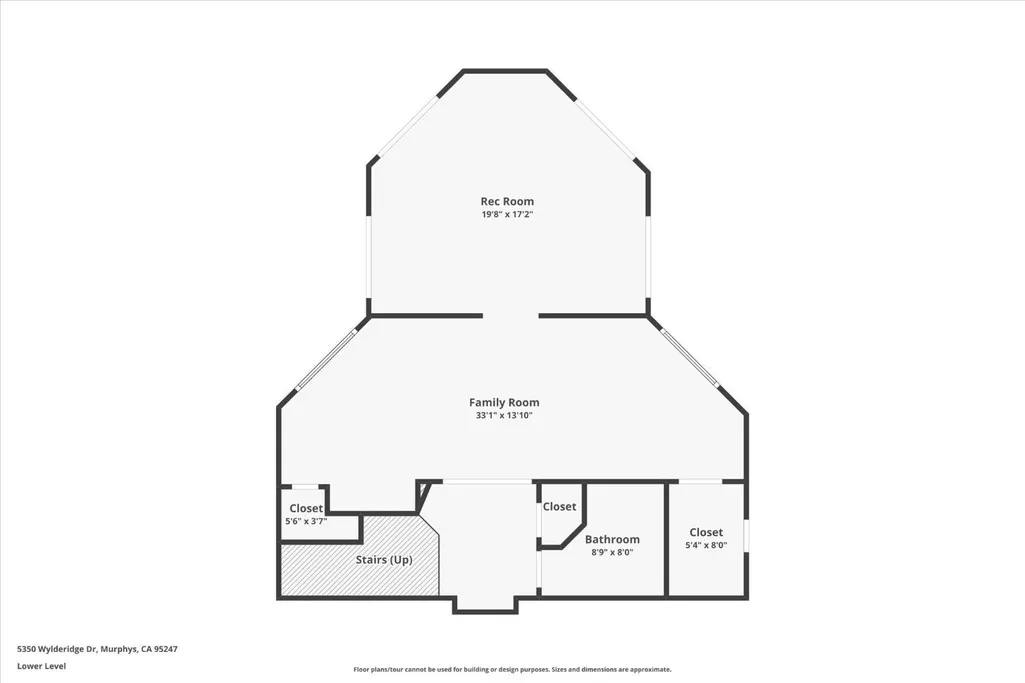
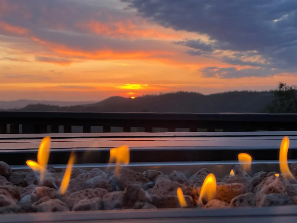
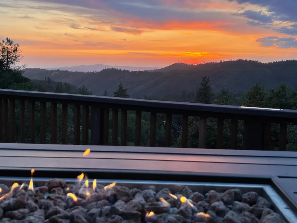
VIEWS from this stunning Murphys Ca. home! This stunning custom built home offers unmatched privacy and beauty, just 5 minutes to Ironstone concerts & downtown Murphys and 30 minutes to Bear Valley. Sitting on 3.1 acres with a newly installed HVAC, this fully furnished retreat was designed with premium finishes throughout, from the paver driveway to the rich Brazilian Cherrywood flooring. The main level welcomes you with an open living room, dining area, gorgeous kitchen featuring high end Labradorite counter tops, office, bedrooms, baths, laundry, and balcony, each space showcasing sweeping views. The primary suite features a spa like bath with its very own private sauna, the perfect place to relax and unwind. Downstairs, you'll find a separate game room, another full bedroom and bath, plus a hidden room for added character and flexibility. There's also 800-1,200 sq ft of unfinished space ready to be framed, ideal for extra bedrooms, a media room, or storage. Expansive Trex decking creates the ultimate setting for sipping your wine overlooking the Sierra Foothills. Whether you're seeking a luxurious full-time residence or the perfect second vacation home, this property offers endless possibilities and must be seen to truly appreciate.
| Price History | |
|---|---|
| 11/6/2025 | Listed $1,100,000 |
| 12/30/2025 | 5$1,049,000 |
General Features
| Sewer | Septic Tank |
|---|---|
| Utilities | Cable Available,Internet Available,Propane Tank Leased |
| Zoning | RR-Rural Residential |
| View | Mountain(s),Panoramic,Trees/Woods |
| Topography | Lot Grade Varies |
| Property Subtype | Single Family Residence |
| Current Use | Residential,See Remarks |
| Ownership | Private |
| County | Calaveras |
| Property Type | Residential |
| Attached Garage | false |
| Subdivision Name | Wylderidge |
| Garage Y/N | true |
| Full Baths | 3 |
| Status | Active |
| City | Murphys |
| High School District | Bret Harte,Vallecito |
| MLS Area | Murphys/DFlt/Vallcto |
| Lot Size Units | Acres |
| Lot Size Square Feet | 137214 |
| Carport Y/N | false |
| Virtual Tour | https://www.zillow.com/view-imx/755045a7-d562-4783-898a-4ed678d70c5f?setAttribution=mls&wl=true&initialViewType=pano&utm_source=dashboard |
| Building Area Units | Square Feet |
| Living Area Units | Square Feet |
| Standard Status | Active |
| Spa Features | Bath |
| Heating | Central,Fireplace Insert,Propane,Propane Stove |
| Cooling | Ceiling Fan(s),Central Air |
| Appliances | Built-In Electric Oven,Dishwasher,Disposal,Electric Cooktop,Range Hood,Microwave,Dryer,Washer |
| Garage Spaces | 3 |
| Architectural Style | Contemporary |
| Security Features | Carbon Monoxide Detector(s),Double Strapped Water Heater,Smoke Detector(s) |
| Construction Materials | Stone,Stucco |
| Year Built | 2002 |
| Electric | 220 Volts |
| Stories Count | 2 |
| Levels | Two |
| Energy Efficient | Insulation,Windows |
| Structure Type | Stick Built |
| Primary Bedroom Level | Main |
| Roof | Tile |
| Patio/Porch Features | Covered,Deck,Patio |
Interior Features
| Air Conditioning Y/N | true |
|---|---|
| Heating Y/N | true |
| Fireplace Y/N | true |
| Half Baths | 1 |
| Total Baths | 4 |
| Interior Amenities | Bookcases,Decorator Lights,Open Floorplan,Cathedral Ceiling(s),Storage |
| Flooring | Wood,Carpet,Tile |
| Total Fireplaces | 2 |
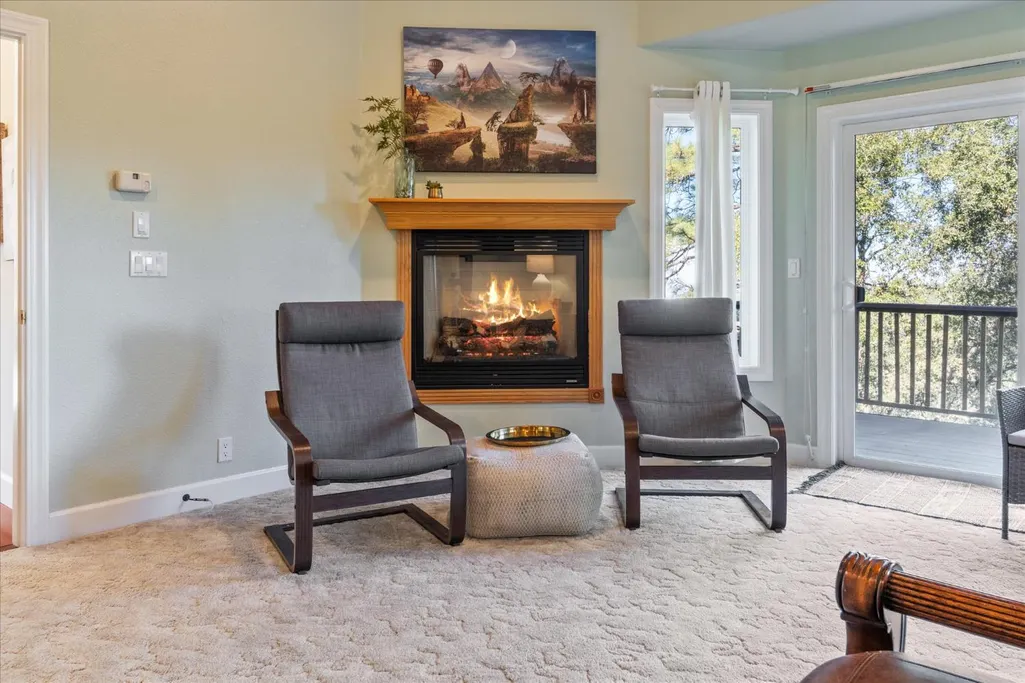
| Fireplace Features | Gas Log,Insert,Living Room,Master Bedroom,Wood Burning |
| Kitchen Level | Main |
| Window Features | Double Pane Windows |
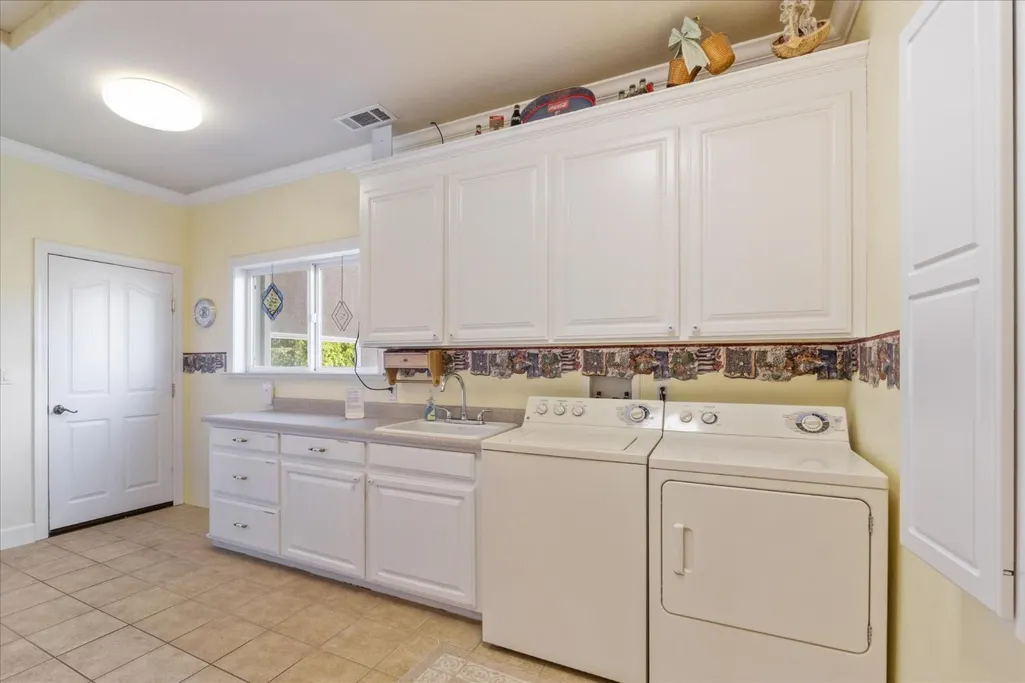
| Laundry Features | Cabinets,Inside Room,Sink |
| Total Bedrooms | 4 |
| Living Room Level | Main |
| LivingAreaSource | Assessor |
| Kitchen Features | Gourmet Kitchen,Breakfast Area,Pantry,Stone Counters,Kitchen Island |
| Primary Bathroom Features | Closet,Double Vanity,Jetted Tub,Multiple Shower Heads,Sauna,Shower Stall(s),Tile |
| Primary Bedroom Features | Outside Access,Sitting Area,Walk-In Closet(s) |
| Family Room Level | Lower,Main |
| Dining Room Level | Main |
| Living Room Features | Cathedral/Vaulted,Deck Attached,View |
| Dining Room Features | Breakfast Nook,Dining/Family Combo,Formal Area |
| Family Room Features | Deck Attached,View |
| Basement | Full |
Exterior Features
| Lot Features | Private,Low Maintenance |
|---|---|
| Water Source | Public |
| Lot Size Area | 3.15 |
| Spa | true |
| Building Area Total | 3863 |
| Lot Size Acres | 3.15 |
| Road Surface Type | Asphalt |
| Road Responsibility | Road Maintenance Agreement |
| Exterior Amenities | Lighting,Side Entry Access,Balcony |
| Parking Features | Garage Faces Front,RV Possible,Open |
| Total Parking | 3 |
| Foundation Details | Concrete Perimeter |
| Covered Spaces | 3 |
Amenities
- Foreclosure
- Views
- Short Sale
- New Construction
- Adult 55+
- Lease To Own
- No HOA Fees
- Furnished
- Primary On Main
- Air Conditioning
- Seller Finance
- Green
- Fixer Upper
- Horse
- Golf
- Fireplace
- Deck
- Garage
- Basement
- Pool
Property vs Single Family Average in 95247
Price
Year Built

 Information should be deemed reliable but not guaranteed, all representations are approximate, and individual verification is recommended. Copyright ©2017 All rights reserved.
